
Bristol
Standard Closing Price $486,299
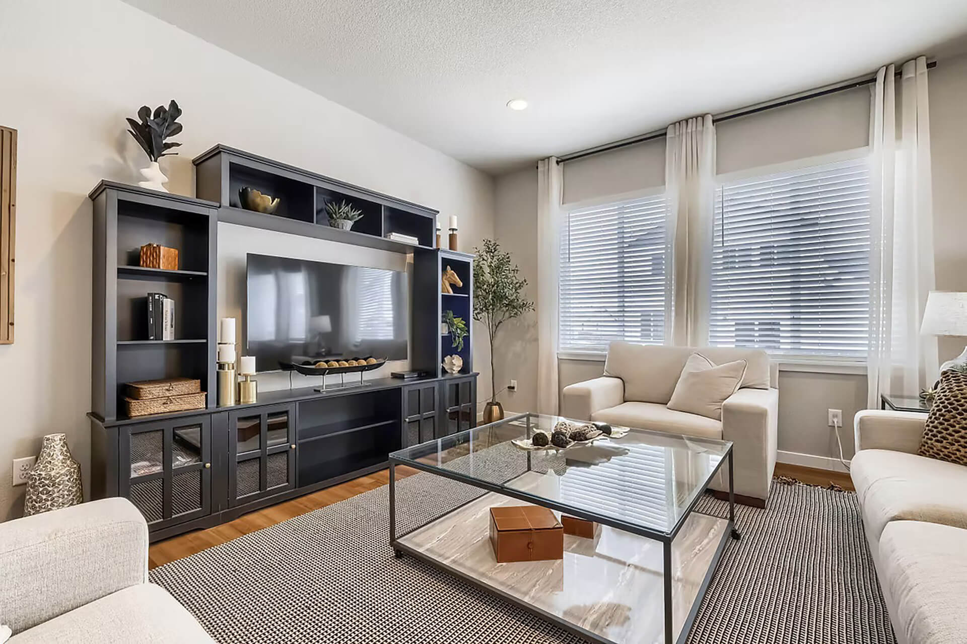
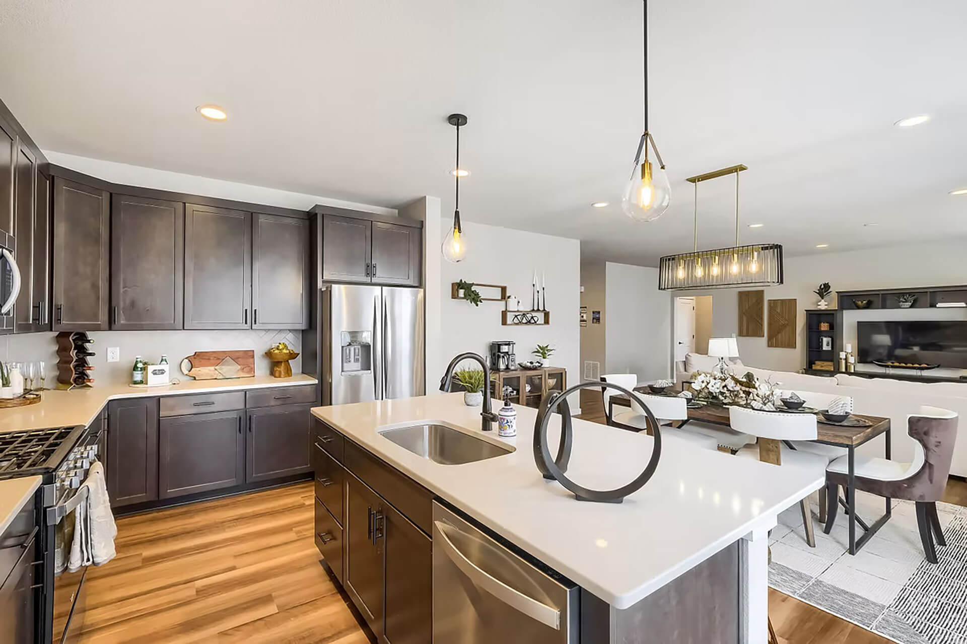
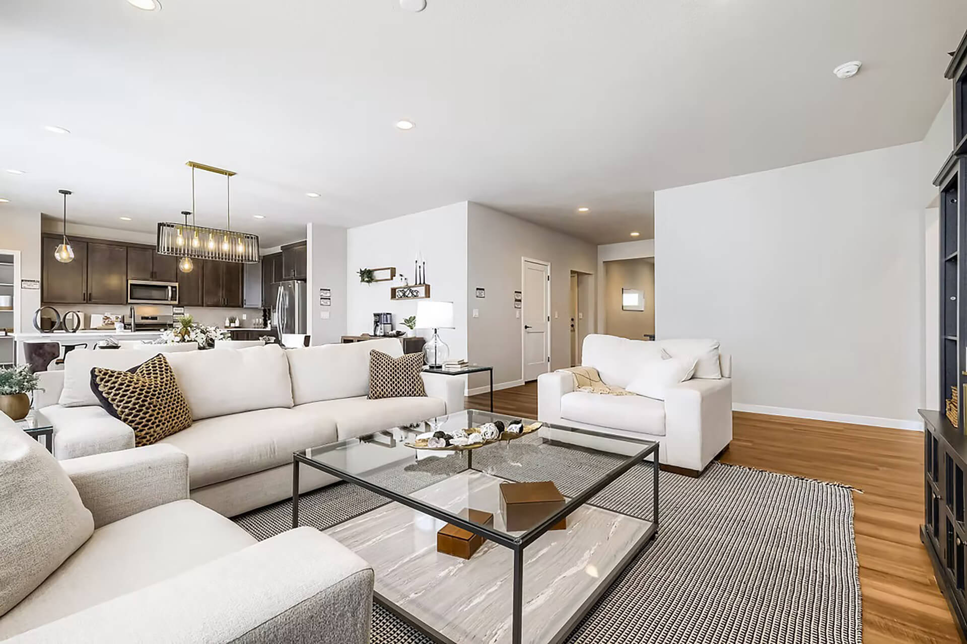
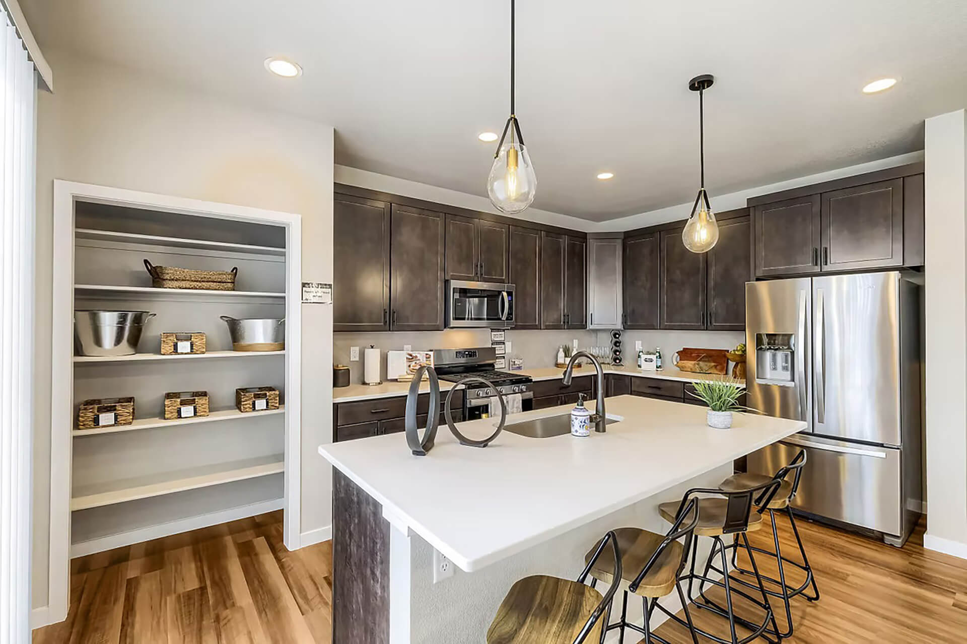
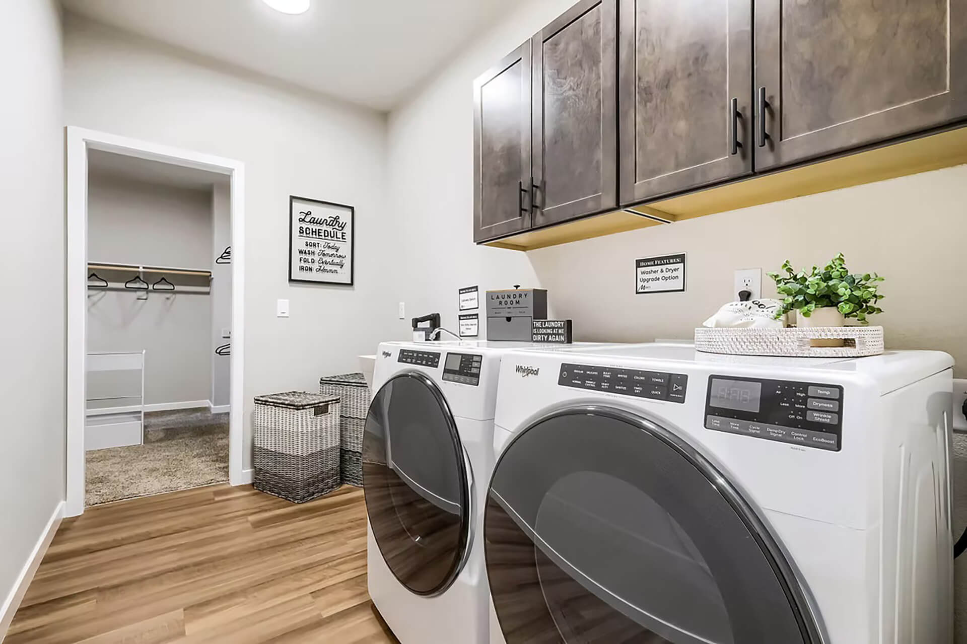
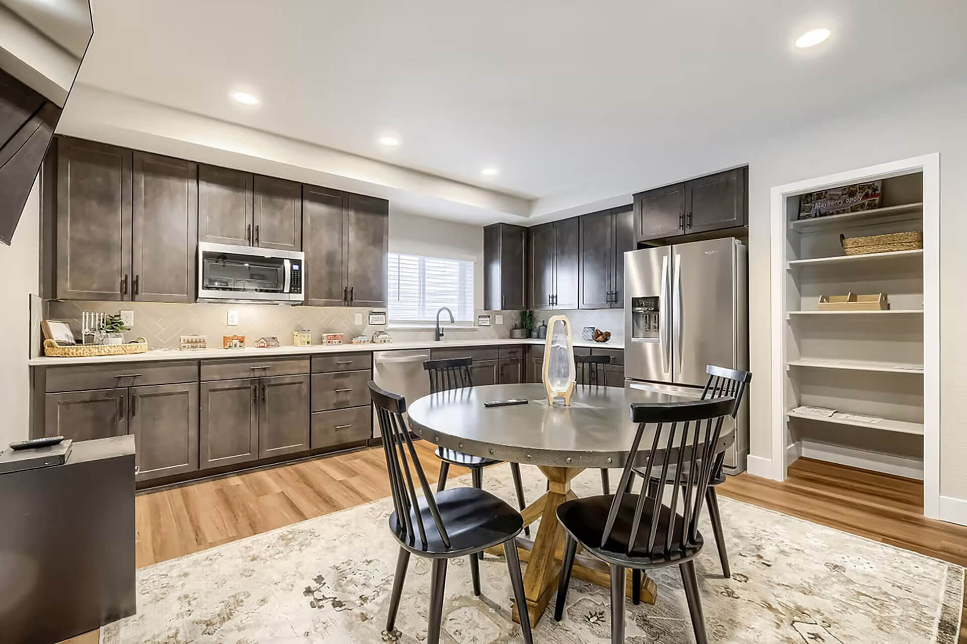
Step into the heart of this home, where an expansive living room seamlessly merges with an open kitchen and dining area, creating the perfect setting for cherished moments with loved ones. The second-floor laundry room adds practicality to the living experience, ensuring effortless access from all bedrooms.
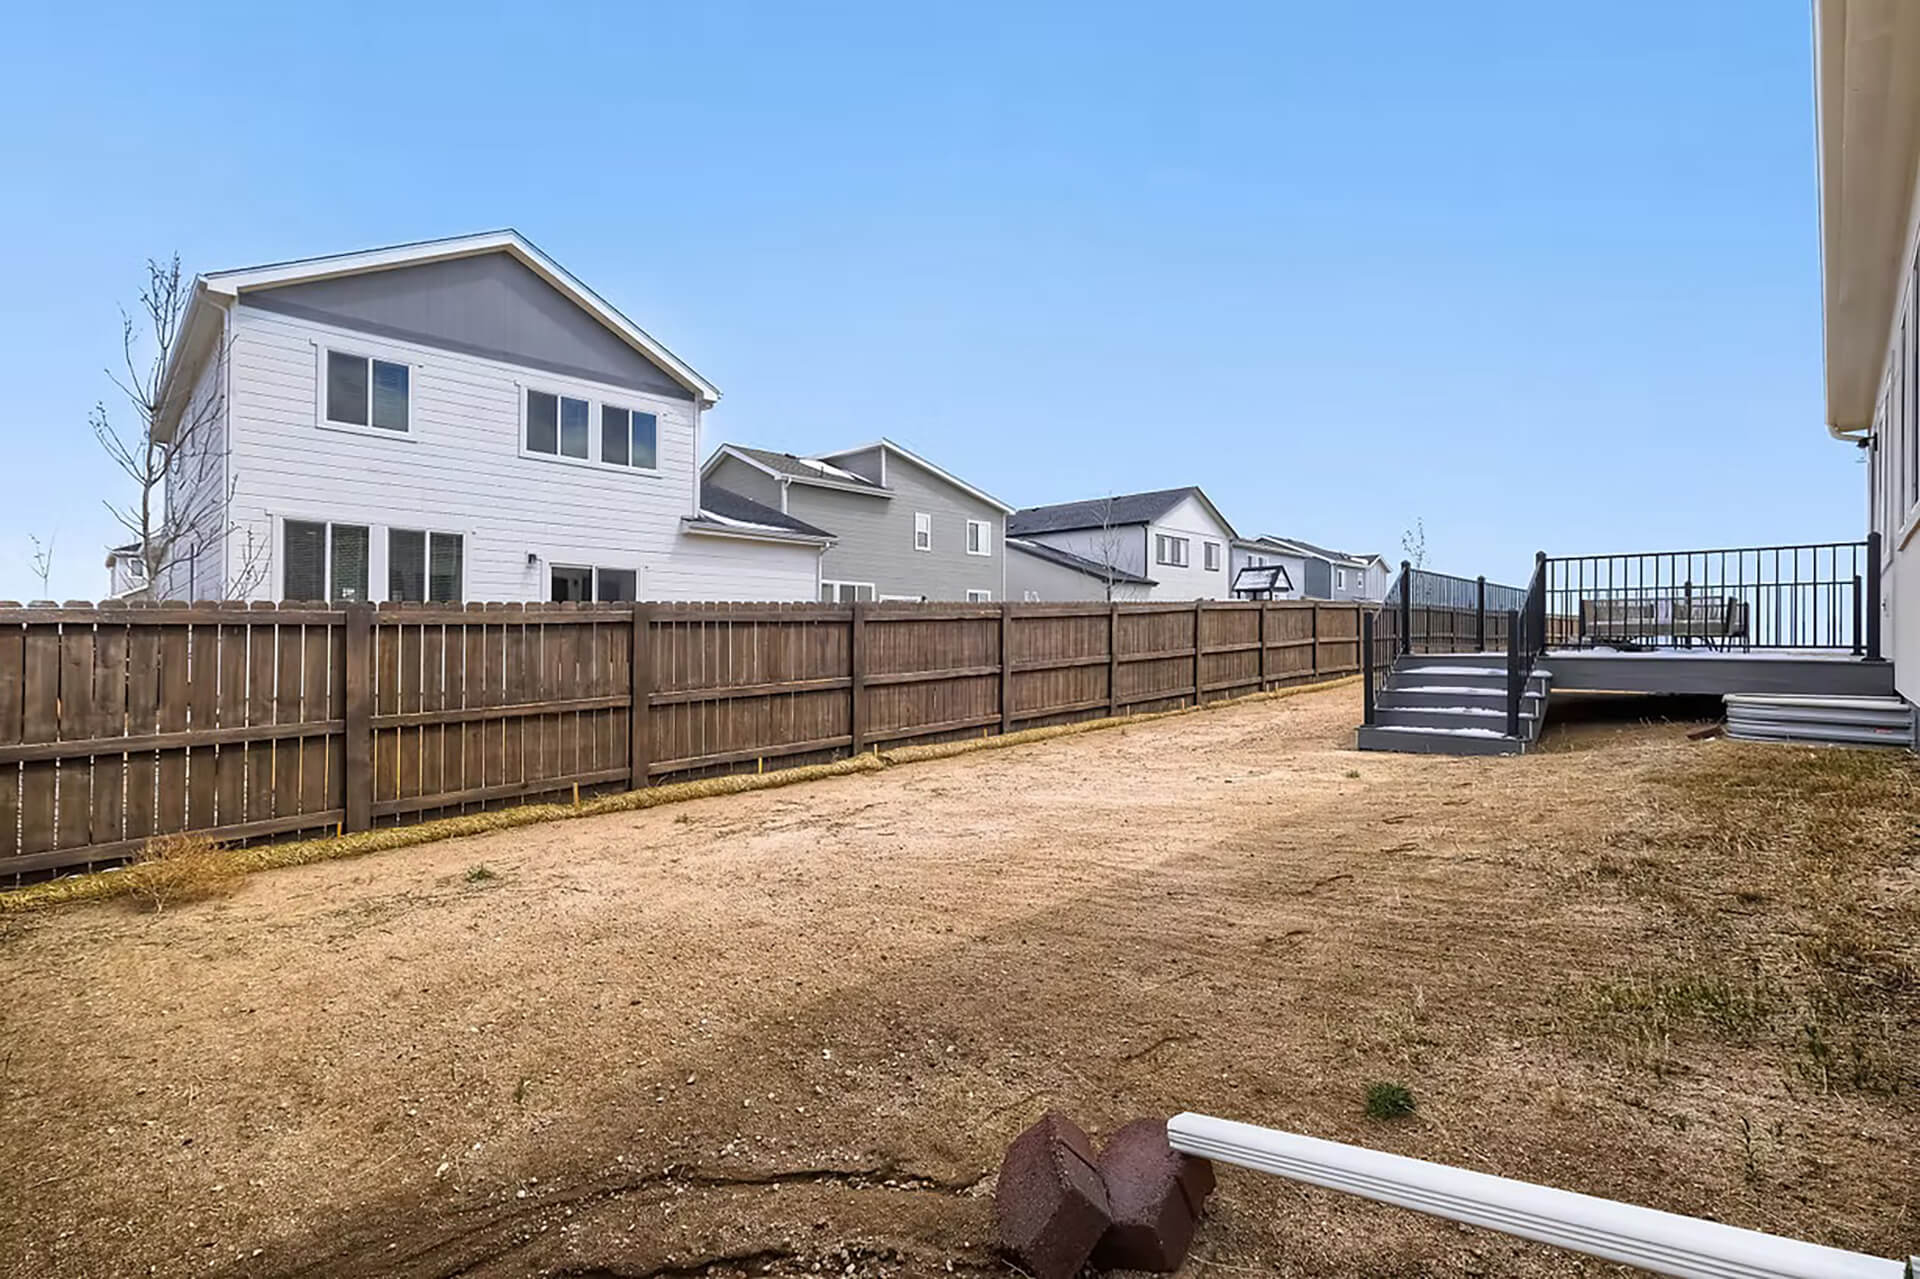
Embrace moments of tranquility in the bonus relaxation room and enjoy evenings under the stars on the inviting back porch. As you enter through the foyer, you'll find a professionally designed office space, ideal for those who work from home.
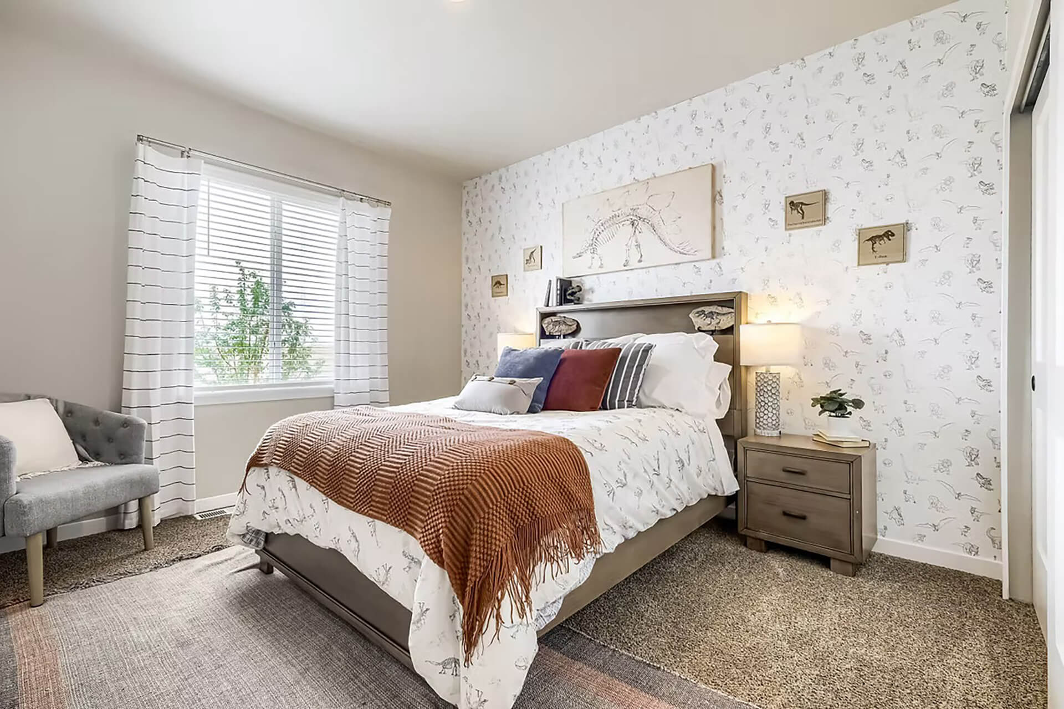
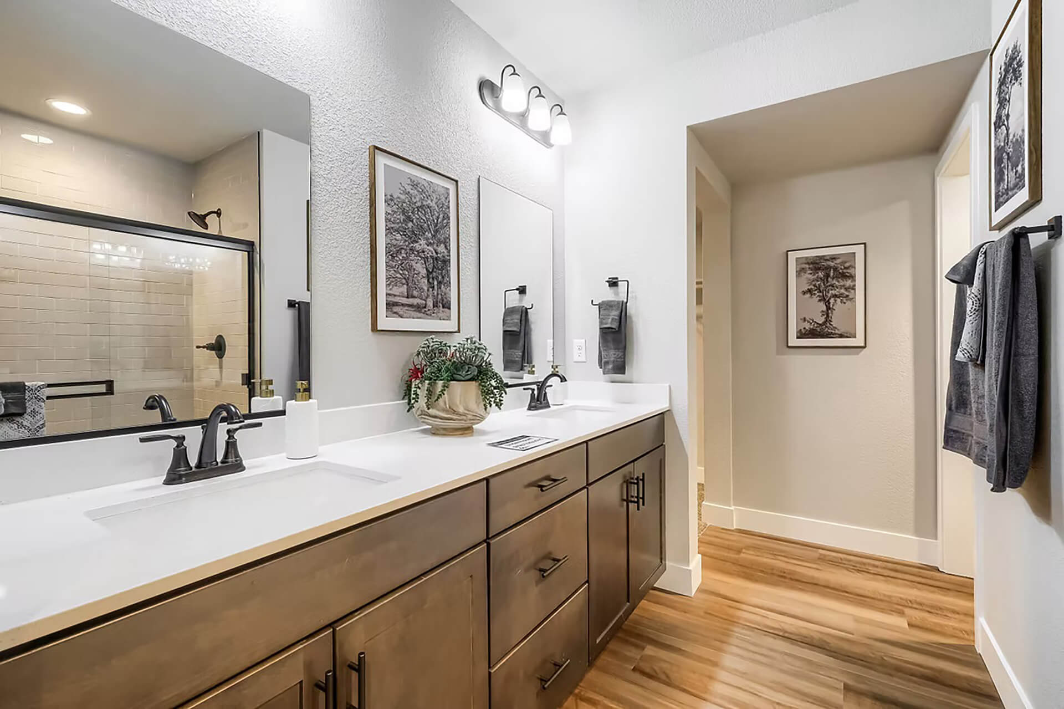
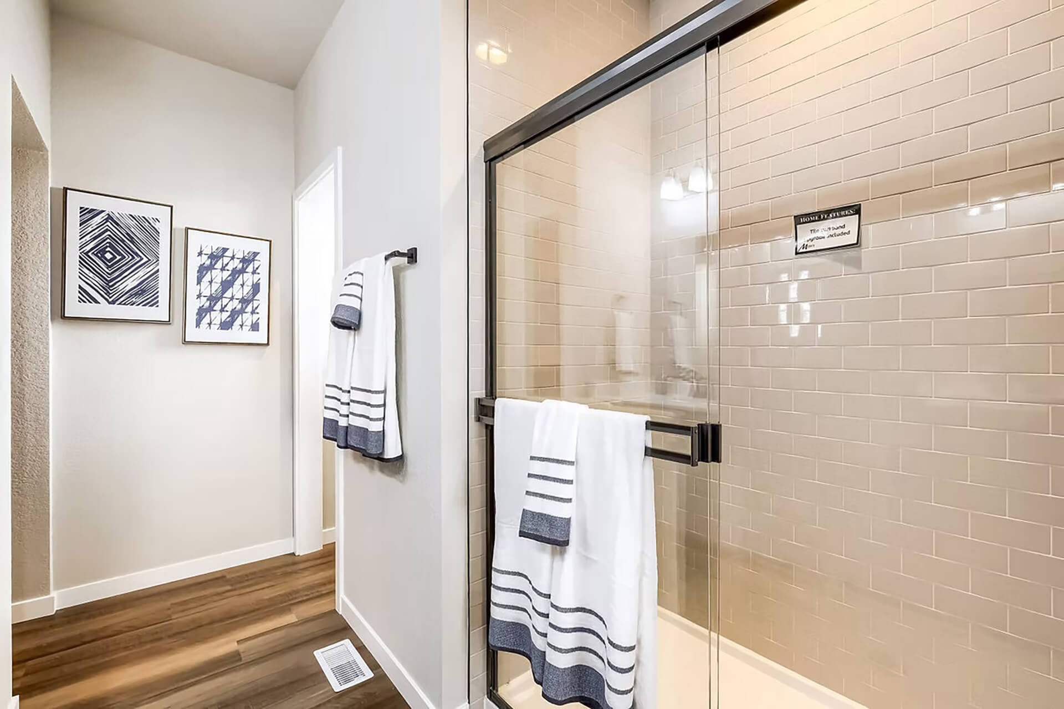
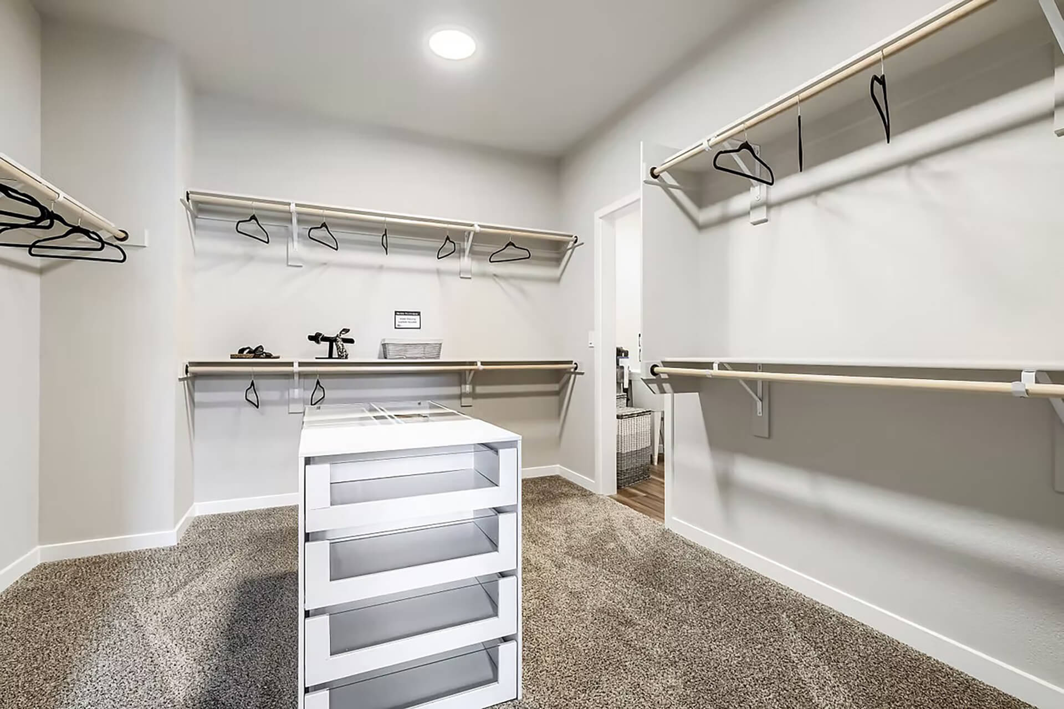
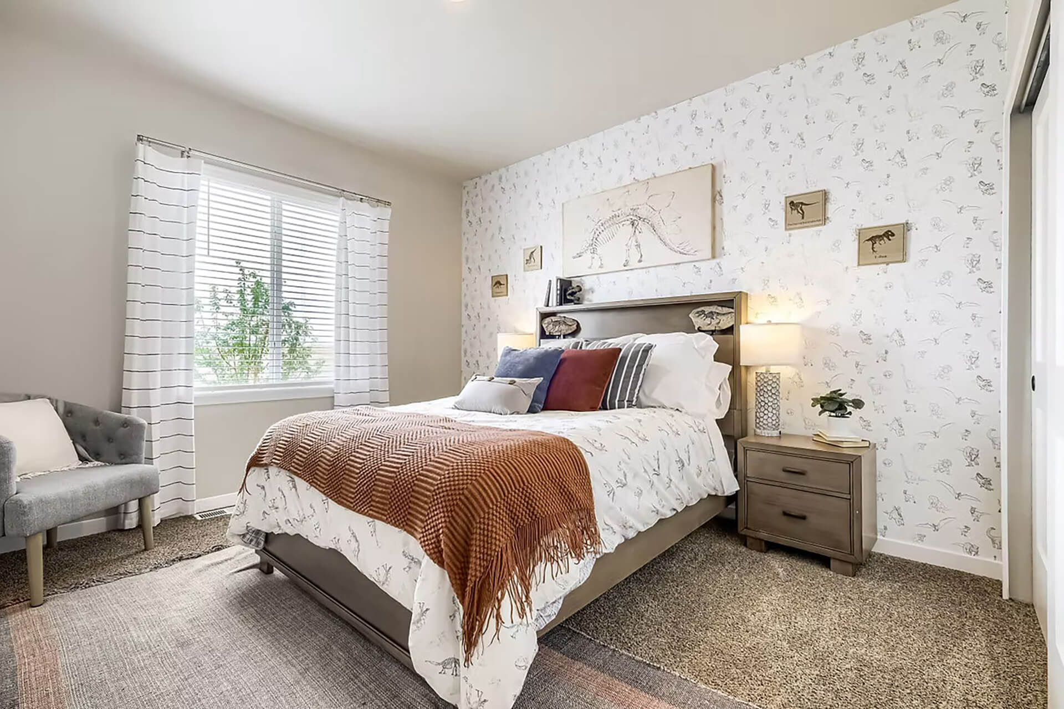
For added versatility, an optional multi-generational suite allows for a guest suite on the first floor, catering to various living arrangements. The pinnacle of luxury lies in the primary suite, featuring a generously-sized bathroom with double vanity sinks and an expansive walk-in closet.
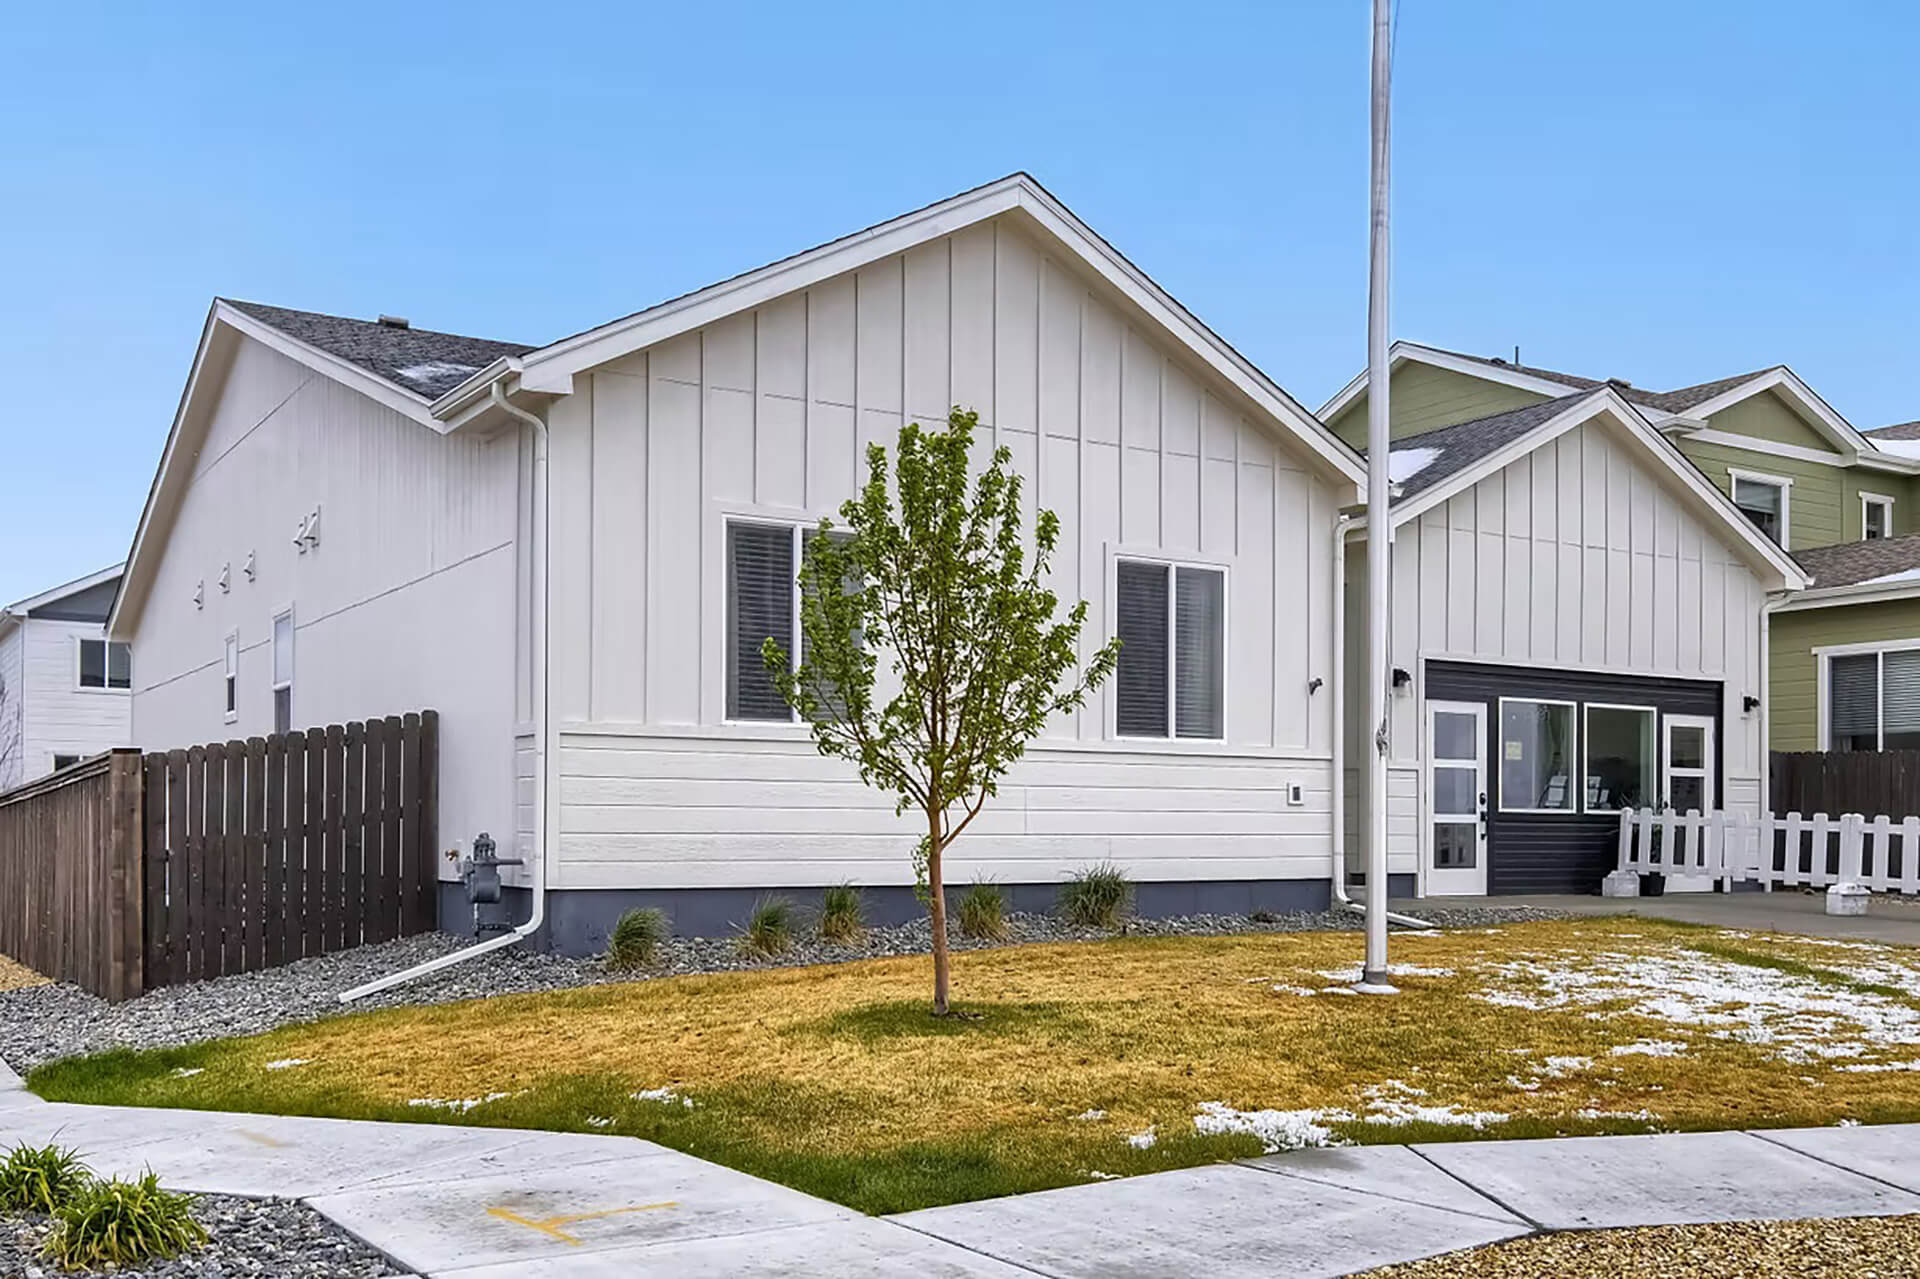
The Bristol exemplifies the perfect balance between timeless allure and contemporary craftsmanship. With its adaptability, warmth, and refined aesthetics, this floor plan offers an extraordinary residence for those seeking a home that truly reflects their unique lifestyle needs.
* Please note that some features in the floor plans are optional, and see the sales team for details.
* ”Standard Closing Price” represents the home plan, including the lowest available homesite, with standard included features and no added upgrades.

2,227 Square Feet

4 Bed

3 Bath

1 Story

3 Car Garage

Plan Details
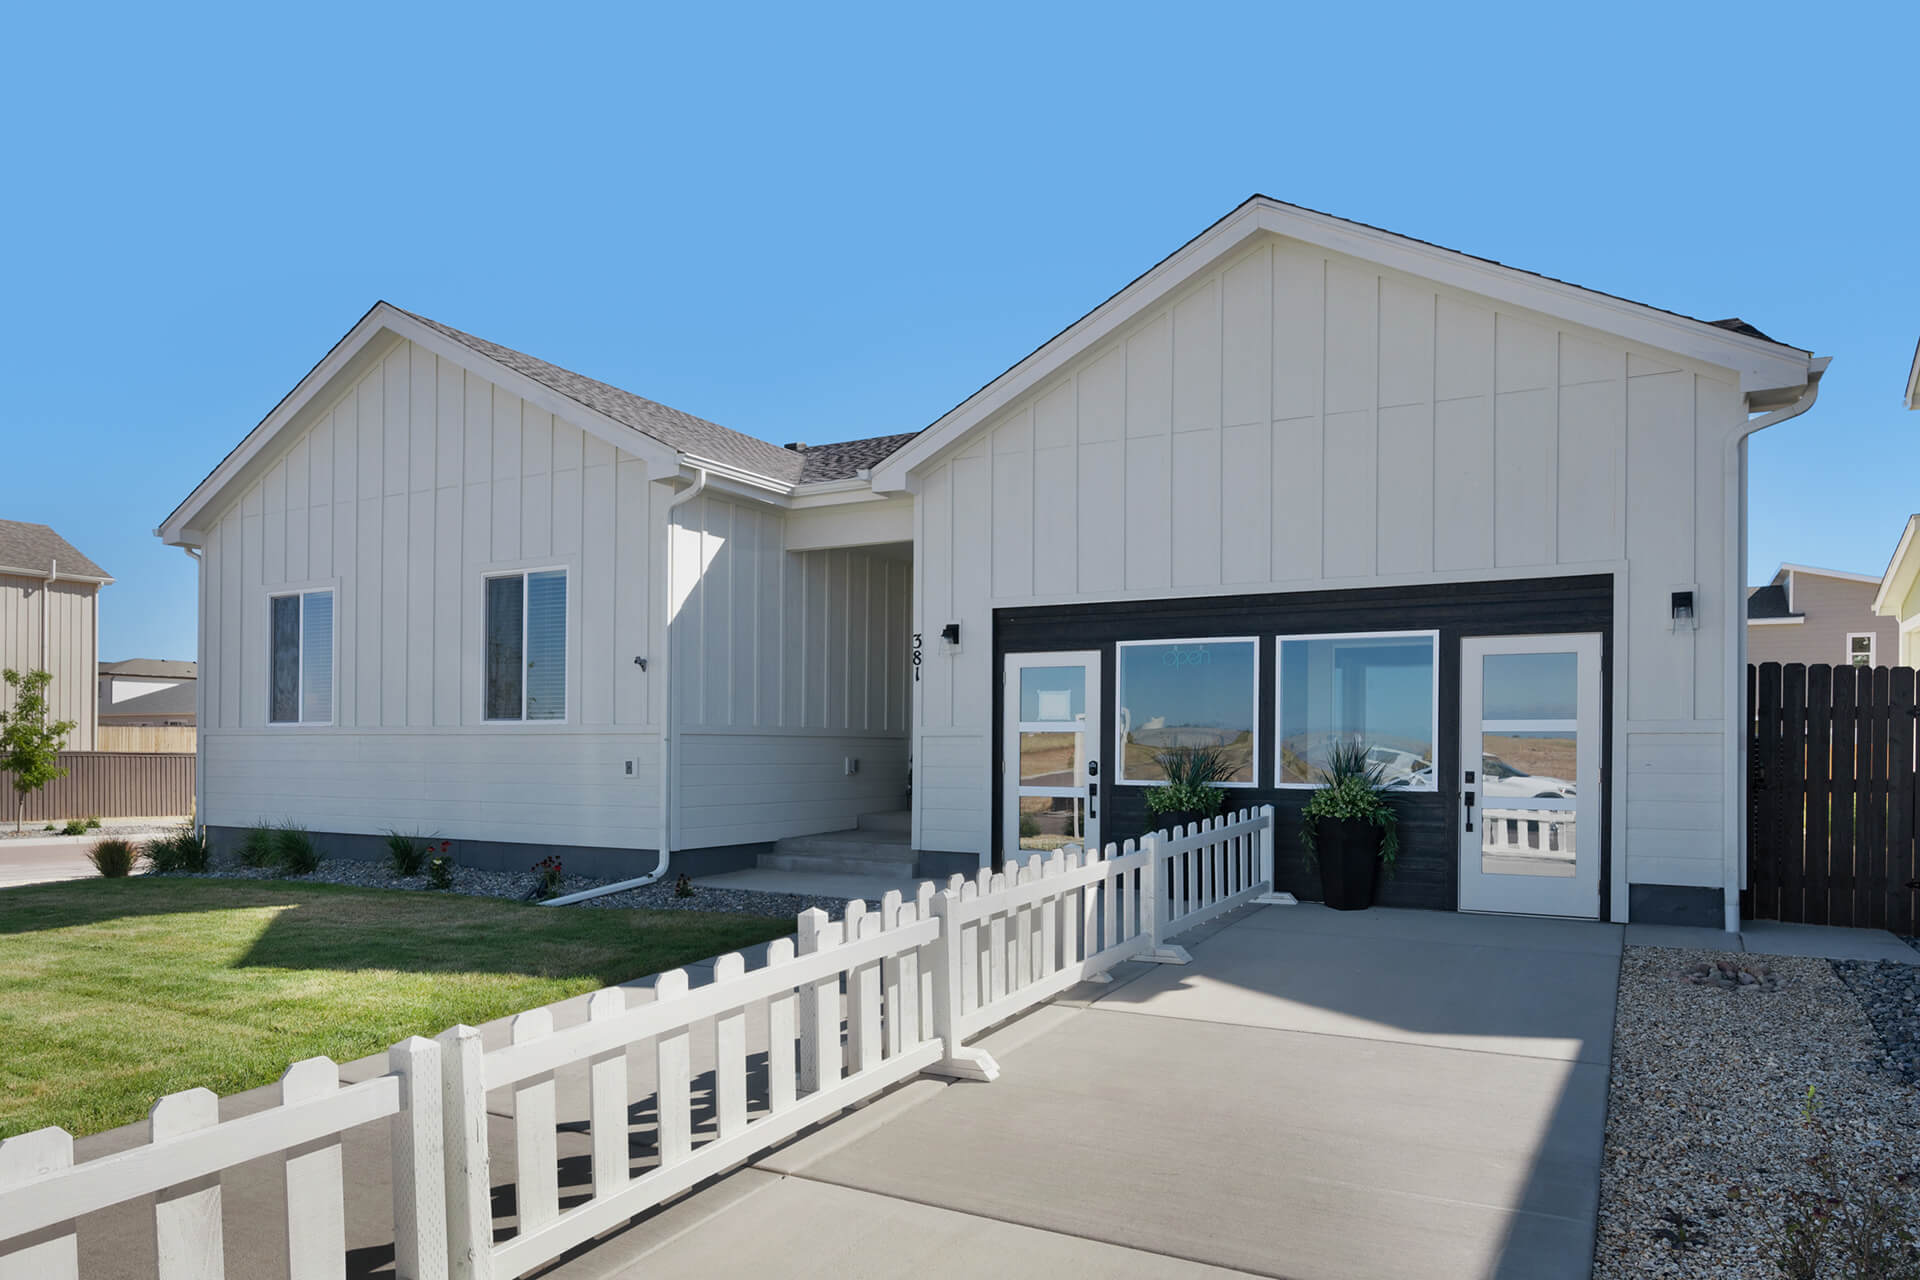
Available in Elevations: Farmhouse
Interior Finish Package: Farmhouse, Casual, Modern, Modern 2, & Prairie
Structural Options
Unfinished Basement (367 Sq. Ft.)
Finished Basement (2,081 Sq. Ft.)
Laundry Upgrade
Add Door From Garage To Yard
Upgrade Options
A/C
Laundry Upgrade - Sink & Cabinets
Window Coverings Throughout
BBQ Gas Stub To Rearyard
Wood & Trex Deck 12' x 20'
Electric Upgrade 1
Electric Upgrade 1 + 2
Finish Upgrade
Kitchen Appliance Package
Check Out The Interactive Floor Plan For The Bristol

Ready To Make The Move?
Ready to make the move? New construction homes in Colorado Springs are waiting for you! Schedule a meeting to learn more about Mayberry. If you prefer to meet virtually, our team is also available by phone or email! Drop us a line anytime.